
OUR SERVICES
CONSULTATION & DESIGN
Start your project right from the get-go. We bring years of experience to every project so we can head-off problems before they start and guide the decisions that matter most.
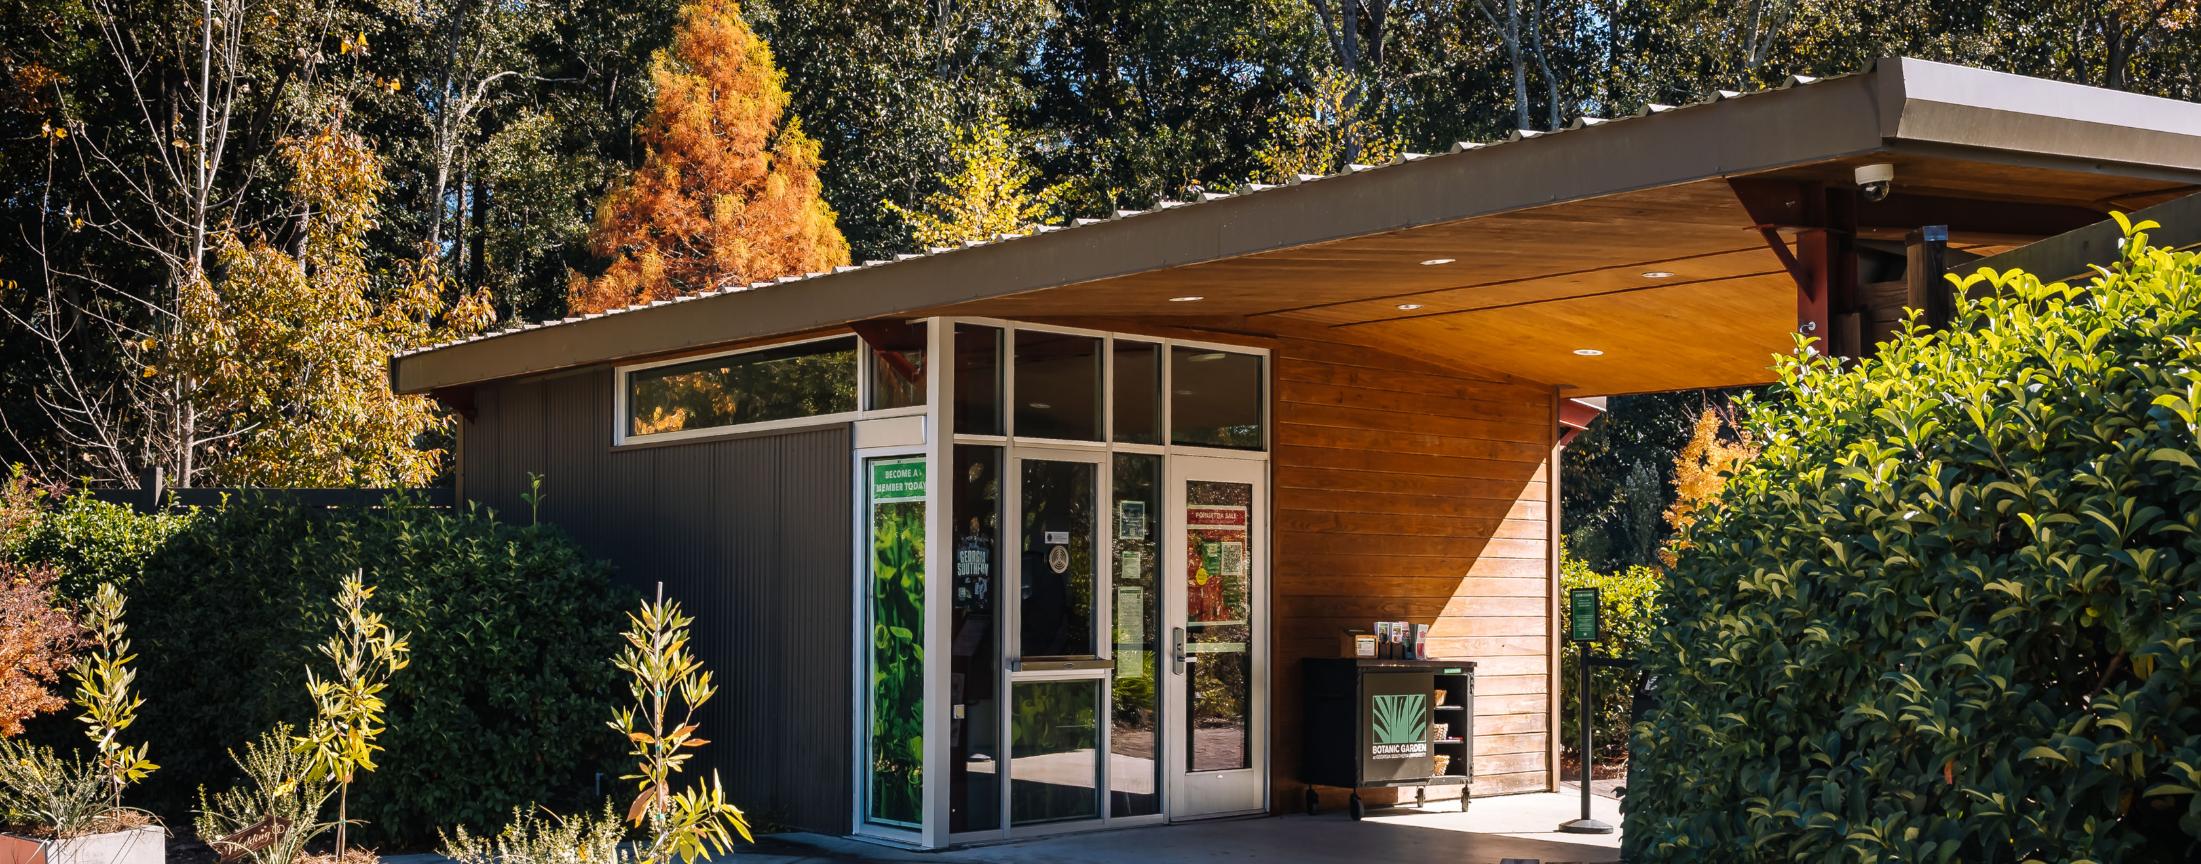
Our consultation starts with the end goal in mind: a finished site built to withstand decades of use. We've walked enough jobs to know where the problems hide, and we identify issues we know cause friction later—access points, material staging, systems coordination—and develop sequencing that actually works. In other words, we plan like we're the ones building it. And if something won't hold up or doesn’t make sense, we'll tell you before you're locked in.
Likewise, our design process isn't about rendering pretty pictures—it's about solving real problems before concrete gets poured. We think through real-world use-cases, your priorities, and all the existing parameters and restrictions, plus the details that matter when someone's actually swinging a hammer. It’s consultation and design built better from the start.
OUR PROCESS
HOW WE WORK

STEP 1
Initial Vision
Our process starts by deeply understanding your goals and functional needs. Once we have a grasp of your vision, our team will draw upon our experience and expertise in commercial construction to develop detailed concepts that align with your business objectives—from aesthetics to compliance and budgetary constraints.
STEP 2
Collaborative Planning
Through open dialogue and (bringing in outside architects/ engineers/ interior design team) Trying to word this correctly as we don’t have inhouse design team but generally collaborate to build a team?
STEP 3
Blueprint & Strategy
The final design is shaped into comprehensive blueprints. We then develop a strategic execution plan, readying your project for seamless, efficient construction.
OUR PORTFOLIO
RELATED PROJECTS
We’re proud to put our name on every project we tackle, and the results speak for themselves.

Consultation & Design
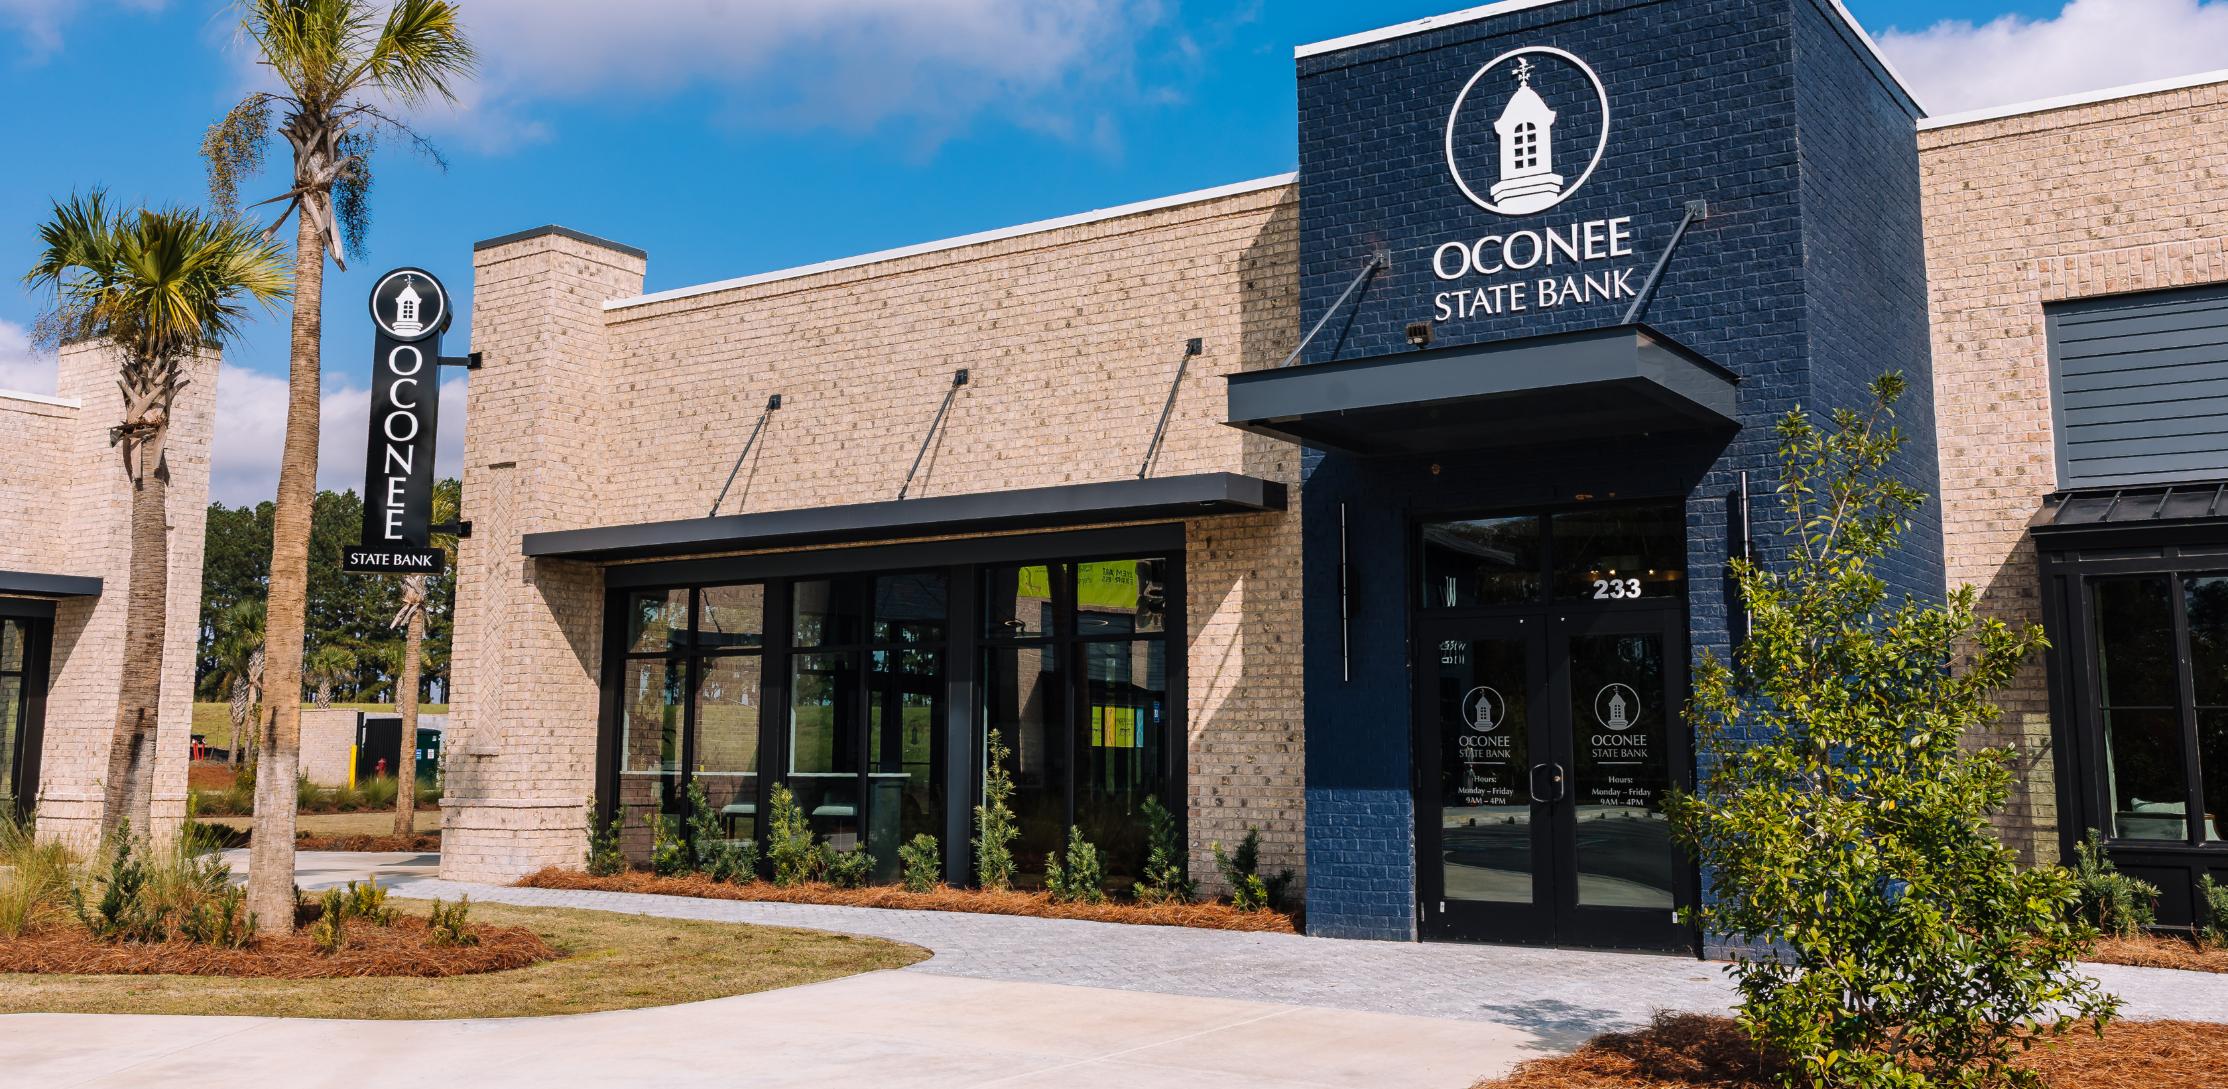
Oconee State Bank
Hubbard & Hudson transformed a 3,800-square-foot retail end cap into a fully functional banking office for Oconee State Bank's expansion into the Statesboro market. The project balanced immediate operational needs with strategic design for future growth.
Consultation & Design
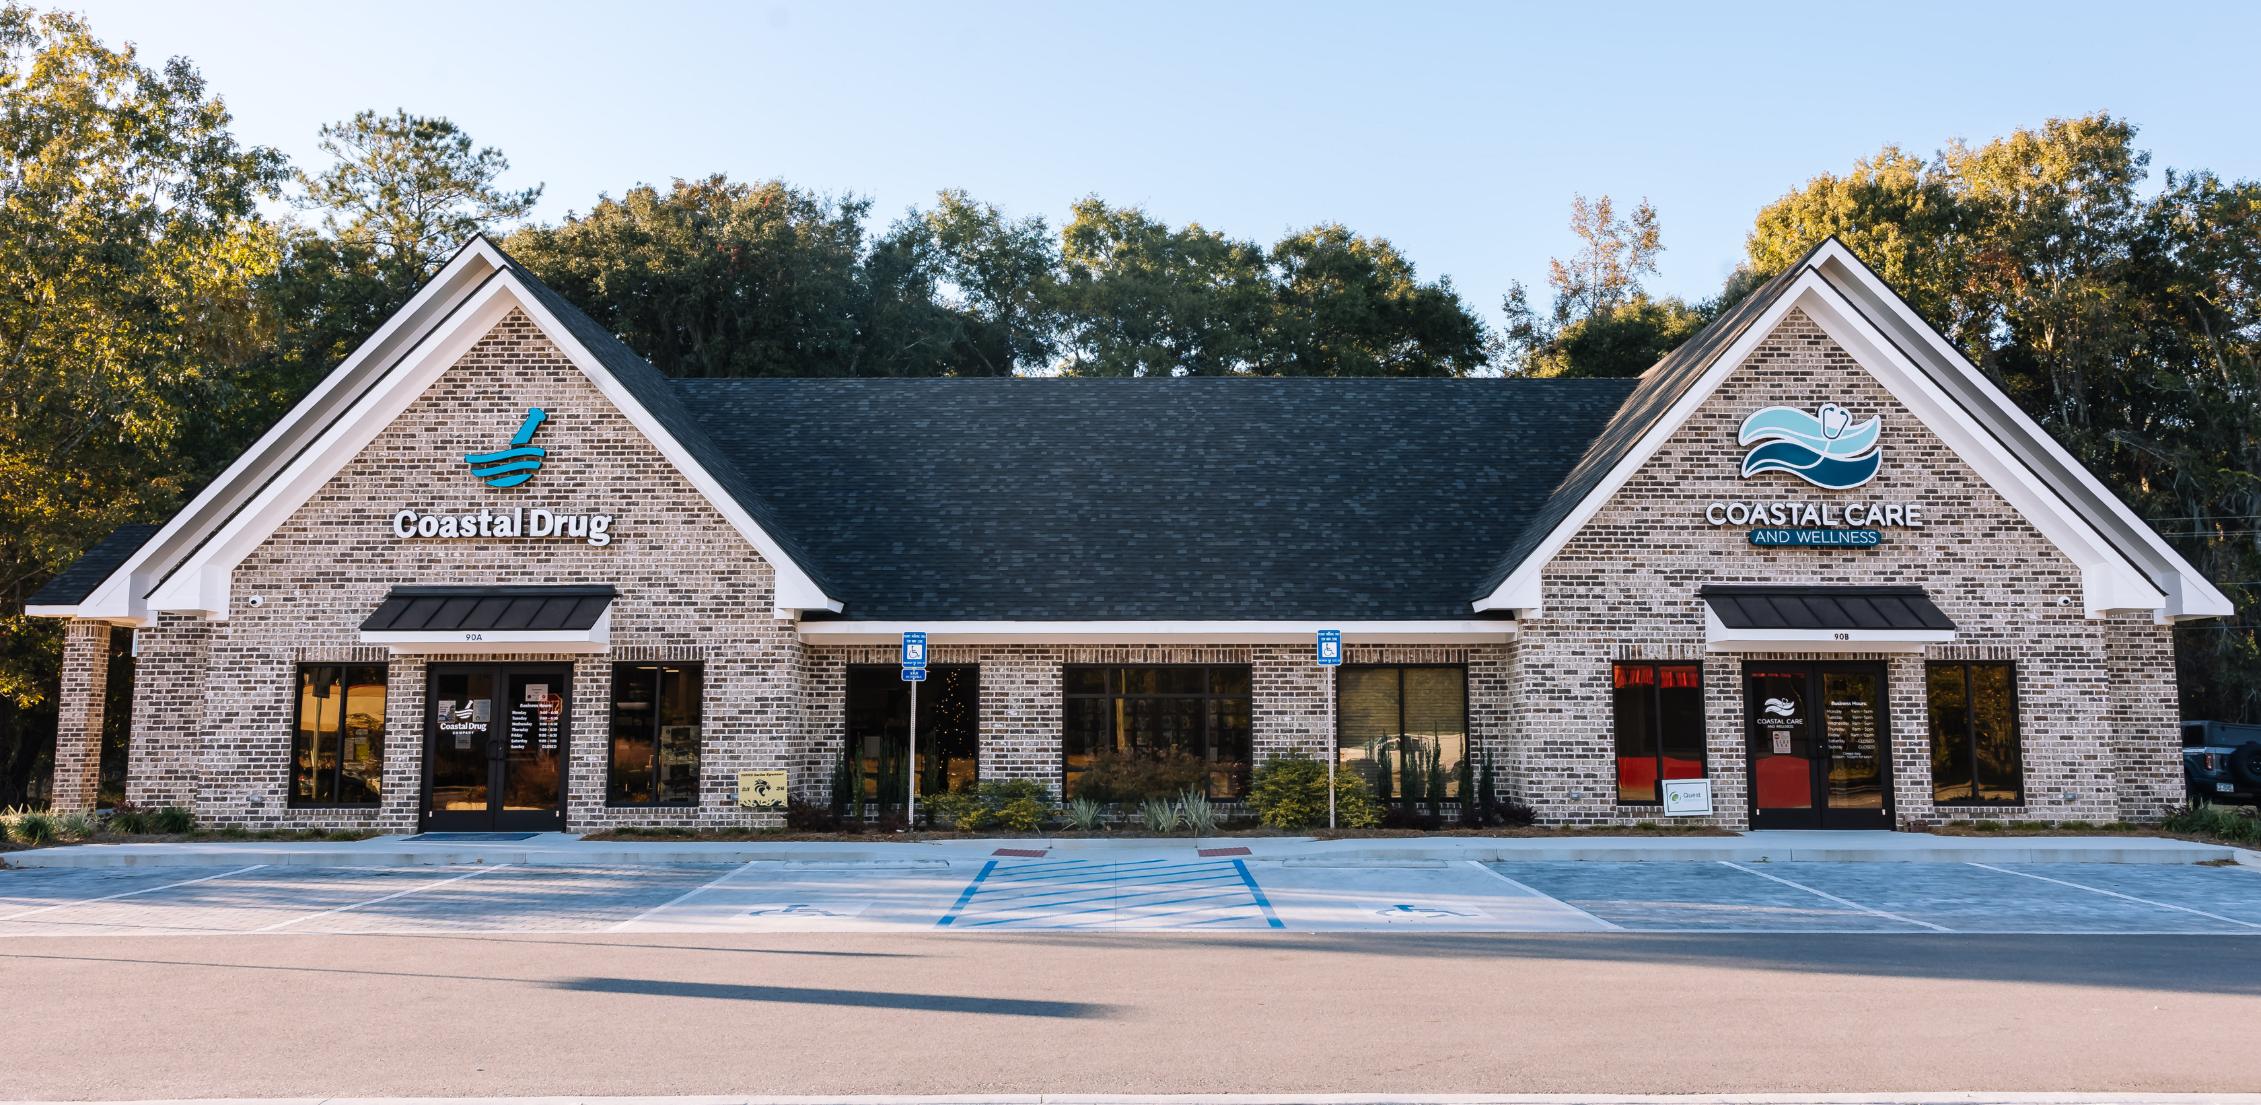
Coastal Drug
Hubbard & Hudson designed and constructed a modern 6,200-square-foot facility for Coastal Drug in Midway, Georgia. The new building not only accommodated the pharmacy's immediate expansion needs but also incorporated flexible space for future growth and additional healthcare services.
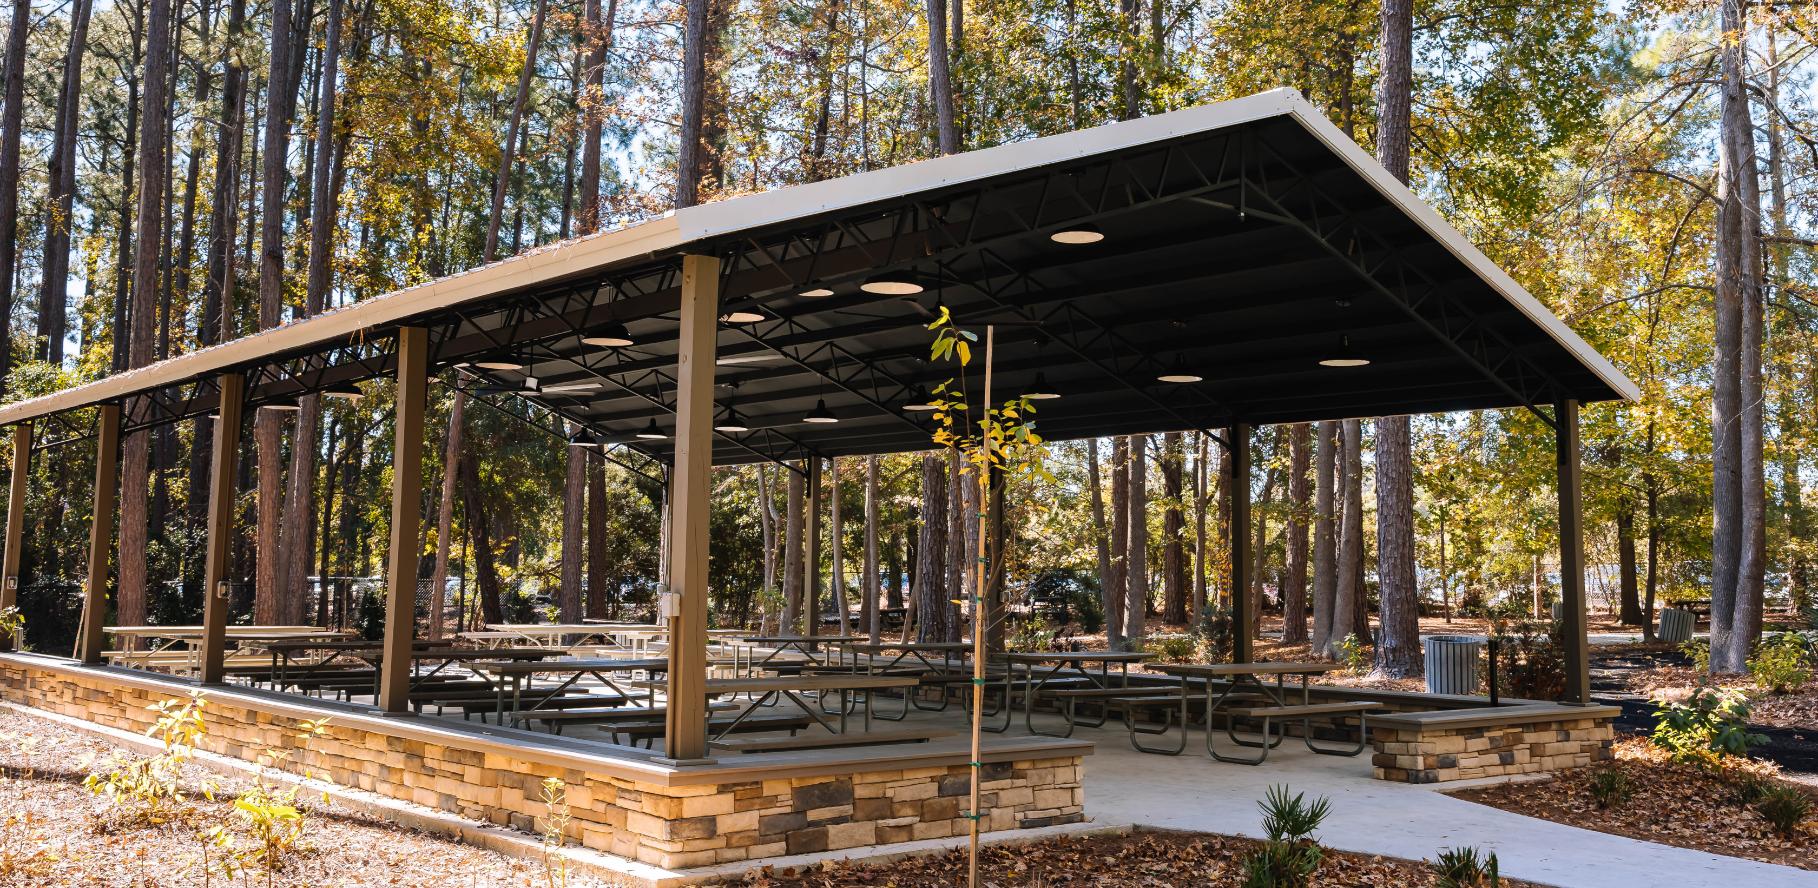
Consultation & Design
Wildlife Center
Hubbard & Hudson modernized and expanded the Wildlife Center's facilities at Georgia Southern University, creating enhanced spaces for both events and educational programming. The project included updating an outdoor pavilion and repurposing unused interior space for field trips and community gatherings.